<-- style PDP --> 22 Woodward Avenue, Markham - Detached for sale for $2,998,800
  • new
  • for sale

22 Woodward Avenue

Markham, Ontario, L3T 1E4 - Grandview

$2,998,800

  • Neighbourhood

    Grandview

  • Major Intersection

    Yonge St / Steeles Ave

  • Listed Since: 22 day(s)

  • Last update: 5 day(s) ago

Overview

  • Property Type

    Detached, 2-Storey

  • Bedrooms

    4 + 1

  • Bathrooms

    6

  • Basement

    Fin W/O

  • Kitchen

    1

  • Total Parking

    8 (2 Built-In Garage)

  • Lot Size

    50x140 (Feet)

  • Taxes

    $14,300.00 (2025)

  • Type

    Freehold

Property Description

Property description for 22 Woodward Avenue, Markham

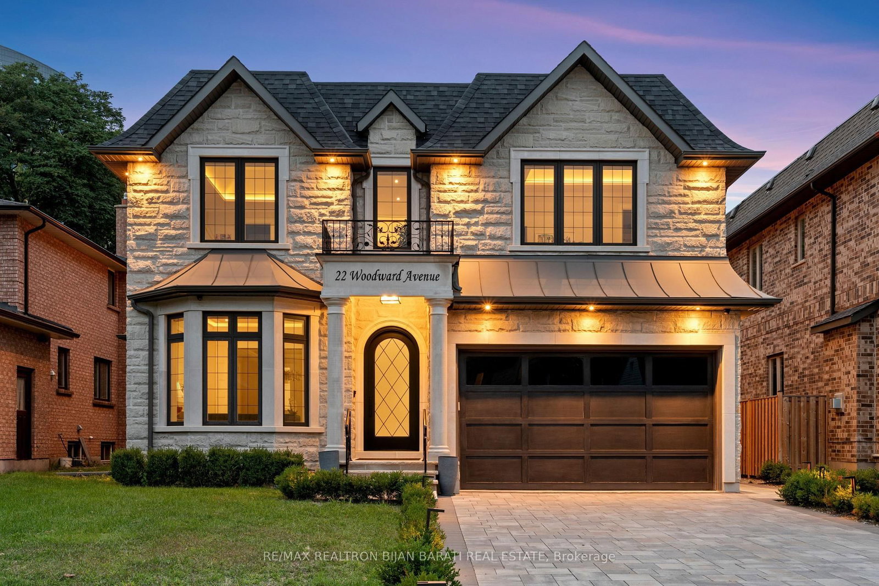
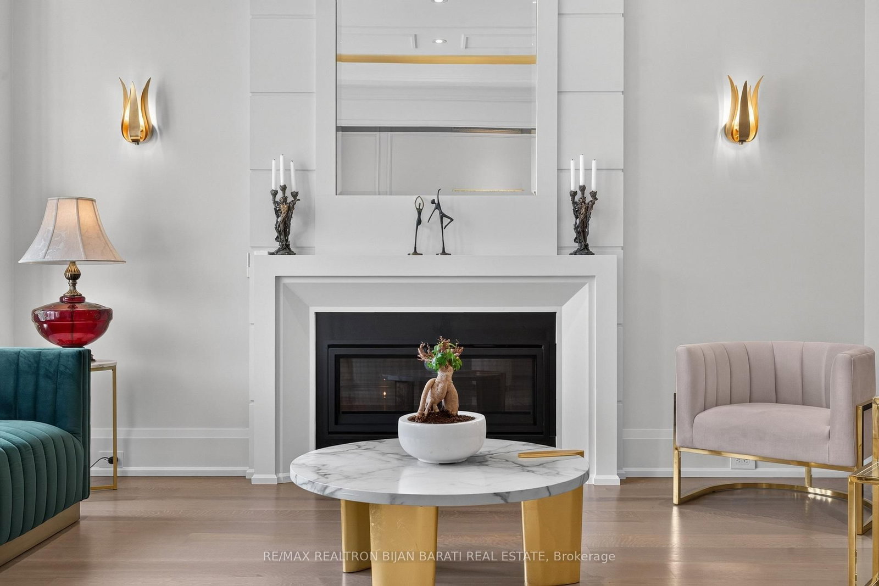
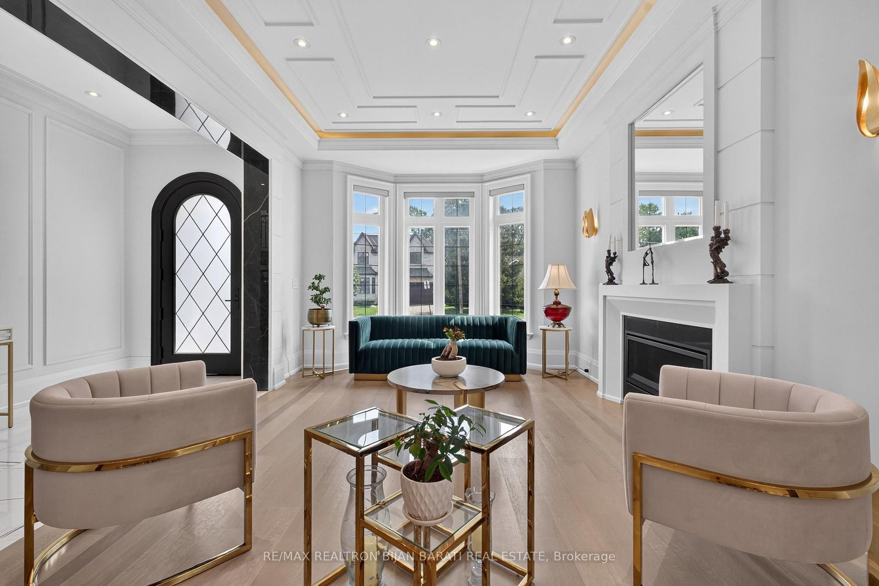
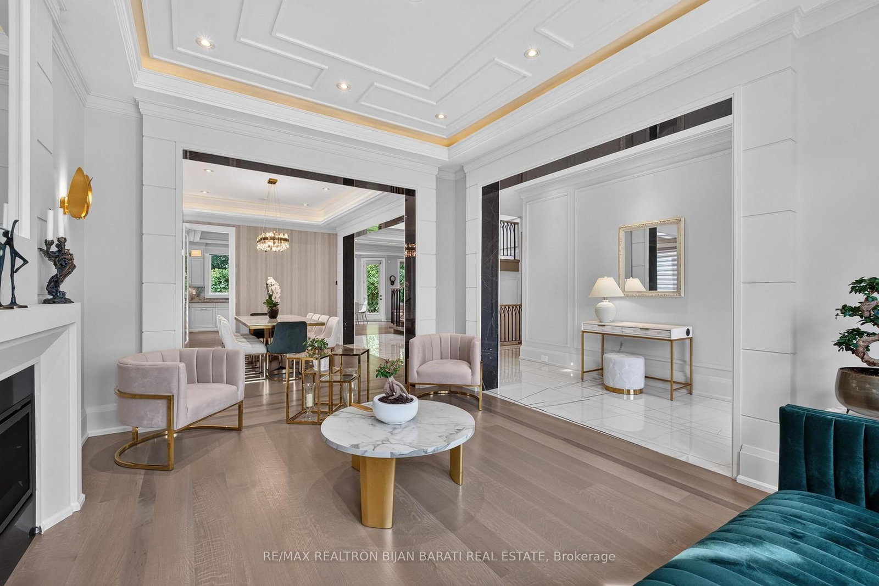
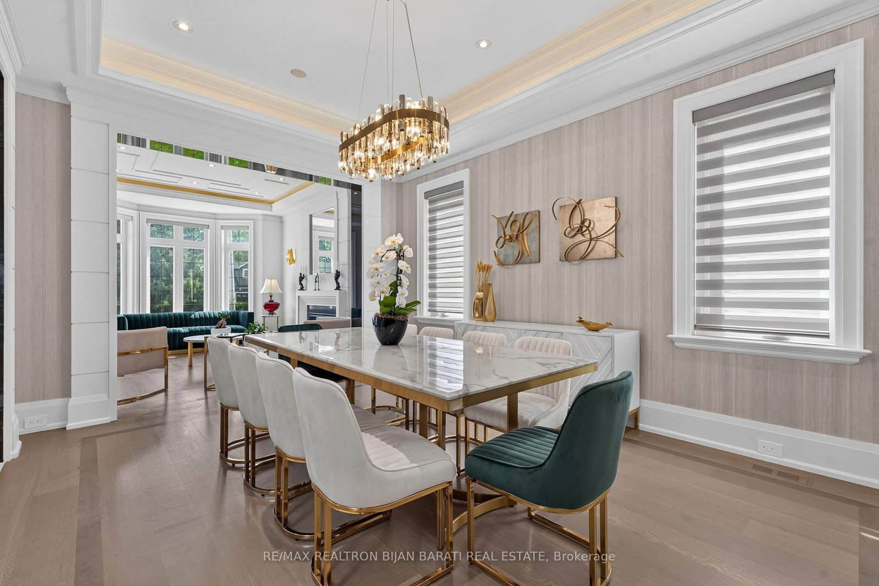
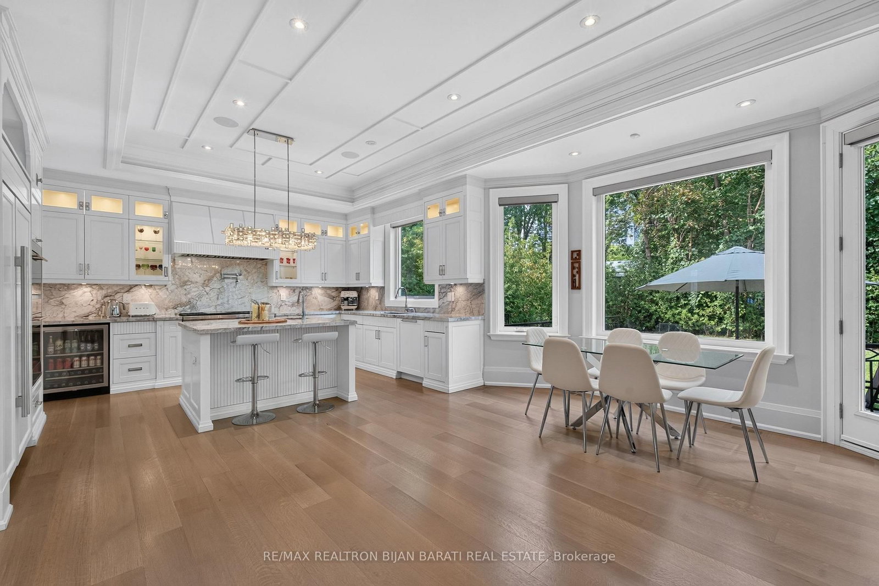
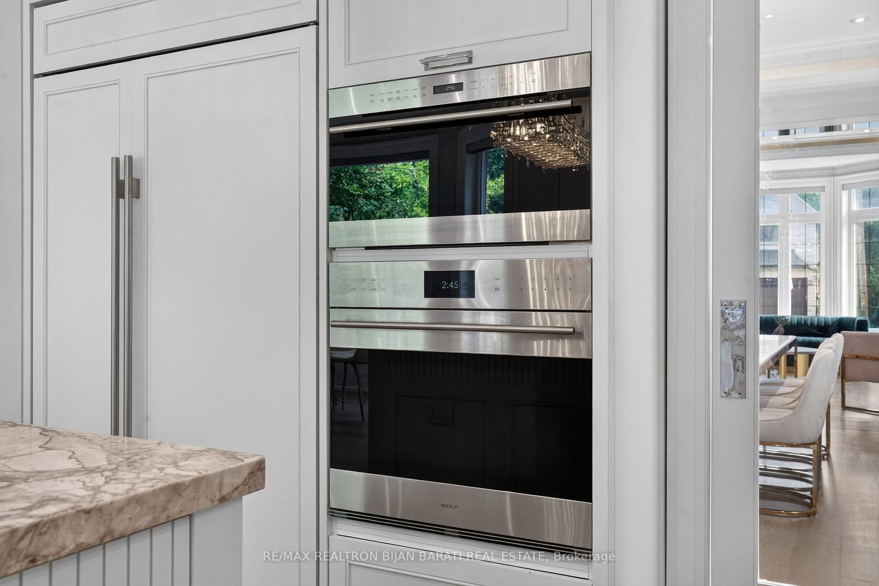
This Elegant and Truly Exceptional Custom Residence with All Bells & Whistles and A Rare Blend of Luxury, Comfort, and Contemporary Living Exceeds Every Expectation!! This Beauty Is Situated On A Premium Lot (50' x 140') In A Convenient and Coveted Location Steps Away From Vibrant Yonge St / Steeles Ave and Future Subway Station! It Features: Impeccable Contemporary Interior Design with Superior Craftsmanship, and a Striking Timeless Limestone Exterior Facade! Sleek Custom Millwork Throughout! High Ceiling: 10 Ft(in Main Flr), 10 Ft(in 2nd, includes Cof Cling), 13 Ft( in 2nd Floor Central Hallway), Creating an Airy & Grand Atmosphere! Premium Quality Engineered Hardwood Flooring (with Border in Living&Dining Rm), Extensive Use of Porcelain Slab Flooring & Accent, Elegant LED Pot Lights, Coffered Ceiling, 3 Gas Fireplaces, Custom-Crafted Designer Wall Units, Open Riser Staircase with Ambient Night Lights, Metal Railing and Skylight Above, Seamless & Functional Flowing Layout with Entry to the Living and Dining Room Featuring Gas Fireplace, Wall Sconces, Coffered Ceiling with Rope Lights, Wall Paneling, Layers of Moulding, and Wall Paper Accent! Chef Inspired Kitchen with Large Breakfast Area, Exquisite Countertop & Backsplash, Top-Of-The-Line State-Of-The-Art Appliances, W/O to A Spacious Family Sized Deck, and a Fully Fenced Backyard with Wrap around Trees for More Privacy. Large Open Concept Family Room with an Eye-Catching Artful Wall Unit. An Office with a Sophisticated & Refined Design! Stylish Powder Rm! Breathtaking Primary Bedroom Retreat, Luxurious Spa-Like 7-Pc Heated Floor Ensuite, and Opulent Boudoir Walk-In Closets with Skylight Above! Other 3 Bedrooms with Own Ensuite, A Den, Convenient 2nd Floor Laundry Rm! Professionally Finished Walk-Out Heated Floor Basement Includes Large Recreation Room, Gas Fireplace, Entertainer's Delight, Show-Stopping Wine Cellar, Fabulous Wet Bar, Large Storage with B/I Closet, 3-Pc Bath, Nanny Rm, and 2nd Laundry.

Listed by RE/MAX REALTRON BIJAN BARATI REAL ESTATE

  • MLS #

    N13779386

  • Sq. Ft

    3000-3500

  • Sq. Ft. Source

    MLS

  • Lot Irregularities

    n/a

  • Year Built

    Available Upon Request

  • Pool

    None

  • Drive

    Pvt Double, Private

  • Garage

    Built-In, 2 spaces

  • Total Parking

    8

  • Family Room

    Y

  • Den

    Y

  • Exterior

    Brick

  • Fireplace

    Y

  • Roof

    Asphalt Shingle

  • Foundation

    Poured Concrete

  • Elevator

    N

  • Water View

    n/a

  • Laundry Level

    Upper

  • Heat

    Forced Air

  • A/C

    Central Air

  • Water

    Municipal

  • Water Supply

    n/a

  • Sewers

    Sewers

  • Central Vac

    Y

  • Living

    5.0 x 3.75 ft Main level

    hardwood floor, Gas Fireplace, Bay Window

  • Dining

    4.84 x 3.74 ft Main level

    hardwood floor, Coffered Ceiling, Built-In Speakers

  • Family

    5.42 x 4.25 ft Main level

    hardwood floor, Gas Fireplace, Built-In Speakers

  • Kitchen

    4.89 x 3.87 ft Main level

    hardwood floor, Centre Island, Built-In Speakers

  • Office

    3.46 x 2.69 ft Main level

    B/I Shelves, Coffered Ceiling, Led Lighting

  • Primary

    5.44 x 4.31 ft 2nd level

    6 Pc Ensuite, W/I Closet, hardwood floor

  • 2nd Br

    4.97 x 3.85 ft 2nd level

    3 Pc Ensuite, Closet Organizers, hardwood floor

  • 3rd Br

    4.48 x 3.32 ft 2nd level

    3 Pc Ensuite, Closet Organizers, hardwood floor

  • 4th Br

    3.85 x 3.47 ft 2nd level

    4 Pc Ensuite, Closet Organizers, hardwood floor

  • Den

    4.6 x 1.72 ft 2nd level

    Panelled, Window, hardwood floor

  • Laundry

    2.76 x 1.6 ft 2nd level

    Porcelain Floor, Stainless Steel Sink, Led Lighting

  • Rec

    5.69 x 4.0 ft Bsmt level

    Heated Floor, Built-In Speakers, Gas Fireplace

  • Great Rm

    7.94 x 5.1 ft Bsmt level

    Heated Floor, Wet Bar, W/O To Yard

  • 5th Br

    3.9 x 3.53 ft Bsmt level

    3 Pc Bath, Laminate, Closet Organizers

  • Laundry

    3.24 x 2.5 ft Bsmt level

    Heated Floor, Stainless Steel Sink, Window

  • MLS #

    N13779386

  • Sq. Ft

    3000-3500

  • Sq. Ft. Source

    MLS

  • Lot Irregularities

    n/a

  • Year Built

    Available Upon Request

  • Pool

    None

  • Drive

    Pvt Double, Private

  • Garage

    Built-In, 2 spaces

  • Total Parking

    8

  • Family Room

    Y

  • Den

    Y

  • Exterior

    Brick

  • Fireplace

    Y

  • Roof

    Asphalt Shingle

  • Foundation

    Poured Concrete

  • Elevator

    N

  • Water View

    n/a

  • Laundry Level

    Upper

  • Heat

    Forced Air

  • A/C

    Central Air

  • Water

    Municipal

  • Water Supply

    n/a

  • Sewers

    Sewers

  • Central Vac

    Y

  • Living

    5.0 x 3.75 ft Main level

    hardwood floor, Gas Fireplace, Bay Window

  • Dining

    4.84 x 3.74 ft Main level

    hardwood floor, Coffered Ceiling, Built-In Speakers

  • Family

    5.42 x 4.25 ft Main level

    hardwood floor, Gas Fireplace, Built-In Speakers

  • Kitchen

    4.89 x 3.87 ft Main level

    hardwood floor, Centre Island, Built-In Speakers

  • Office

    3.46 x 2.69 ft Main level

    B/I Shelves, Coffered Ceiling, Led Lighting

  • Primary

    5.44 x 4.31 ft 2nd level

    6 Pc Ensuite, W/I Closet, hardwood floor

  • 2nd Br

    4.97 x 3.85 ft 2nd level

    3 Pc Ensuite, Closet Organizers, hardwood floor

  • 3rd Br

    4.48 x 3.32 ft 2nd level

    3 Pc Ensuite, Closet Organizers, hardwood floor

  • 4th Br

    3.85 x 3.47 ft 2nd level

    4 Pc Ensuite, Closet Organizers, hardwood floor

  • Den

    4.6 x 1.72 ft 2nd level

    Panelled, Window, hardwood floor

  • Laundry

    2.76 x 1.6 ft 2nd level

    Porcelain Floor, Stainless Steel Sink, Led Lighting

  • Rec

    5.69 x 4.0 ft Bsmt level

    Heated Floor, Built-In Speakers, Gas Fireplace

  • Great Rm

    7.94 x 5.1 ft Bsmt level

    Heated Floor, Wet Bar, W/O To Yard

  • 5th Br

    3.9 x 3.53 ft Bsmt level

    3 Pc Bath, Laminate, Closet Organizers

  • Laundry

    3.24 x 2.5 ft Bsmt level

    Heated Floor, Stainless Steel Sink, Window

Thinking of Selling?

Find Out Your Home’s Value in Today’s Market!

No Email or Signup is required to view your home estimate.

estimate your home value

Contact Manoj Kukreja

Sales Representative,
Century 21 People’s Choice Realty Inc.,
Brokerage
(647) 576 - 2100

Manoj profile avatar

Mortgage Calculator

This data is for informational purposes only.

Mortgage Payment per month

Principal Amount

Interest

Total Payable

Amortization

Amortization

Closing Cost Calculator

This data is for informational purposes only.

Closing Cost Total for this property

Total Cash flow for purchasing this property

Down Payment(%)*
Additional information

Provincial Land Transfer Tax

Ontario Land Transfer Tax Rebate

Toronto Land Transfer Tax

Toronto Land Transfer Tax Rebate

PST on CMHC Insurance Premium

Lawyer Fees

$2,825

Government Registration Fee's

$164

Title Insurance

Closing Cost Total

Total Cash flow for purchasing this property

Provincial Land Transfer Tax

Ontario Land Transfer Tax Rebate

Toronto Land Transfer Tax

Toronto Land Transfer Tax Rebate

PST on CMHC Insurance Premium

Lawyer Fees

$2,825

Government Registarion Fee's

$164

Title Insurance

Down Payment(%)*

* A down payment of less than 20% is permitted only for first-time home buyers purchasing their principal residence. The minimum down payment required is 5% for the portion of the purchase price up to $500,000, and 10% for the portion between $500,000 and $1,500,000. For properties priced over $1,500,000, a minimum down payment of 20% is required.

Thinking of Selling?

Find Out Your Home’s Value in Today’s Market!

No Email or Signup is required to view your home estimate.

estimate your home value

Contact Manoj Kukreja

Sales Representative, Century 21 People’s Choice Realty Inc., Brokerage
(647) 576 - 2100

Manoj profile avatar

Recent Sold Listings in Grandview, Markham

Popular Cities